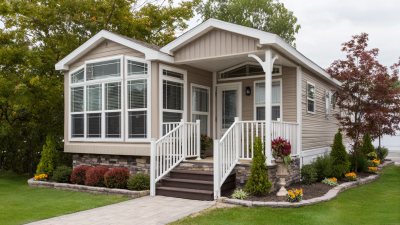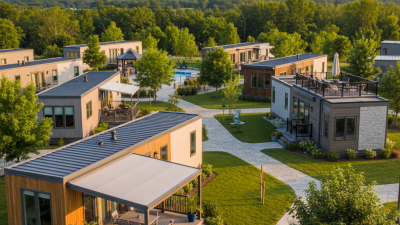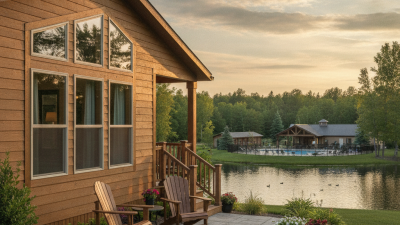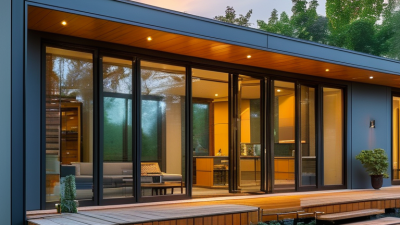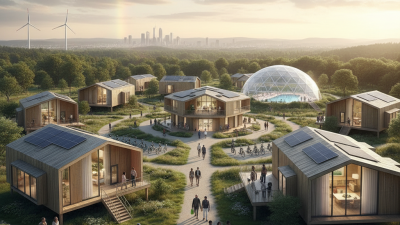
For global buyers, Park Model Mobile Homes offer a practical path to a smaller, more flexible lifestyle. Their compact design can suit holiday retreats, guest accommodation, or carefully planned residential communities. A typical home may include a bright living area, efficient kitchen, sleeping loft, and covered porch. These details create comfort without demanding a large plot or complex construction process.
Experienced buyers usually examine more than appearance. They review build quality, insulation, plumbing, electrical systems, delivery access, and after-sales support. Climate matters too. A coastal location may require corrosion-resistant materials, while colder regions need stronger insulation and reliable heating. Transport planning is essential. Narrow roads, bridge limits, and site preparation can affect the final budget. Local planning rules also differ widely, so professional advice should be obtained before purchase.
These homes are not perfect. Space can feel limited, and moving one is rarely as simple as advertised. Financing may also be less familiar than standard housing finance. Still, thoughtful research can reduce unpleasant surprises. Buyers should request technical specifications, warranty terms, installation requirements, and verified supplier references. A showroom visit can reveal details photographs hide, such as cupboard depth, ceiling height, and the feel of the floor underfoot. The best choice balances design, durability, location, and long-term maintenance. For international customers, that balance matters more than a low headline price. A careful decision today can make a compact home feel dependable for years.
Why Choose Park Model Mobile Homes for Global Buyers?
What Are Park Model Mobile Homes?
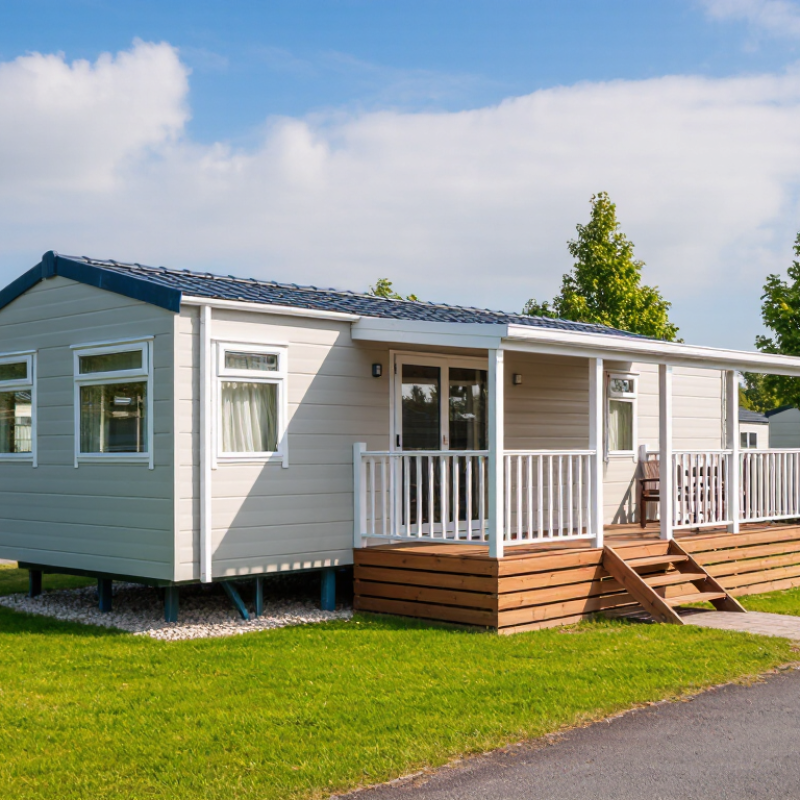
Park model mobile homes are compact recreational units designed for seasonal or temporary living. Under ANSI A119.5, they usually remain under 400 square feet, excluding certain loft areas. They use a single chassis and retain wheels, although many stay on one site for years.
Picture a bright 32-square-foot kitchen, a raised sleeping loft, and a small deck facing trees. The layout feels practical, but space remains limited. Buyers should inspect insulation, ventilation, plumbing, and climate suitability before ordering. A warm coastal design may perform poorly in a cold, wet region.
Industry data shows strong interest in flexible recreational living. The RV Industry Association reported 313,174 wholesale RV shipments in 2023. This figure covers all RV categories, not park models specifically, so it should not be treated as direct market volume. Still, it reflects continuing demand for movable accommodation. Reports from global modular construction analysts also identify factory production as a way to reduce material waste and improve quality consistency.
For international buyers, transport costs, local foundations, utility connections, and planning rules can change the real price significantly. Some authorities treat park models as recreational vehicles, while others apply housing standards. That difference matters. A lower purchase price may hide higher installation expenses. Careful documentation, independent inspection, and realistic occupancy expectations make the choice more reliable.
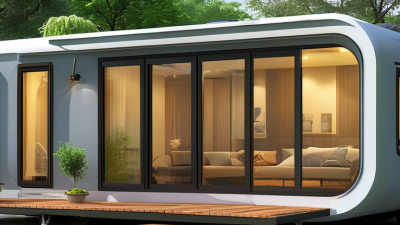
Park model mobile homes begin with a compact design brief, not a reduced conventional house. Under ANSI A119.5, a park model recreational vehicle generally stays within 400 square feet, excluding certain loft areas. Designers therefore combine sleeping lofts, built-in storage, and open kitchens. Every window matters. A misplaced door can waste valuable wall space.
The build process usually starts with a factory-controlled chassis and a wood or light-gauge structural frame. Electrical, plumbing, insulation, and interior finishes are installed in sequence. This limits weather delays and makes quality checks more repeatable. The RV Industry Association’s 2024 market data recorded more than 300,000 wholesale recreational vehicle shipments across major categories. Park models represent only one segment, so buyers should not treat total RV figures as direct demand evidence.
Material selection also affects transport, climate performance, and maintenance. A well-designed unit may use moisture-resistant wall assemblies, low-energy lighting, and carefully sealed roof joints. The U.S. Department of Energy identifies air sealing and insulation as major influences on building energy use. However, factory construction is not automatically perfect. Small gaps around plumbing or rushed trim work can still create problems. Independent inspections remain sensible, especially for overseas buyers. Local foundations, utility connections, wind exposure, and permitting requirements can change the final design considerably. A beautiful floor plan is not enough.
Why Global Buyers Choose Park Model Living
Global buyers choose park model living for its practical balance of comfort, mobility, and cost control. These compact homes can create a bright retreat near forests, lakes, or coastal areas. Their efficient layouts often include a kitchen, sleeping area, bathroom, and useful storage. Living smaller can reduce maintenance, but it also requires honest planning. A narrow hallway or limited cupboard space may become frustrating over time.
Buyers should examine local zoning rules, delivery access, utility connections, and seasonal weather conditions. A home designed for mild summers may need stronger insulation in colder regions. Professional inspections can identify moisture risks, weak fittings, or transport-related damage. Reliable sellers should provide clear specifications, material details, warranty terms, and realistic delivery estimates. The process is not always smooth. Import costs and local approval procedures may change the final budget.
Tips: Measure the destination before ordering. Check road width, turning space, and foundation requirements. Ask who handles installation and utility connections. Compare heating, cooling, and ventilation systems for your climate. Keep a reserve budget for site preparation and unexpected repairs. Visit a completed model if possible. Photos can hide awkward storage, low ceilings, or uncomfortable furniture placement. A careful decision may take longer, but it usually prevents expensive disappointment.
| Decision Dimension | Typical Park Model Reference | Why It Matters to Global Buyers | Important Planning Note |
|---|---|---|---|
| Interior Size | Up to approximately 400 sq. ft. for a U.S. park model recreational vehicle, excluding lofts and certain exterior features. | Provides a compact, purpose-designed space for holidays, seasonal living, guest accommodation, or downsizing. | Local definitions and maximum dimensions vary by country, state, province, municipality, and site rules. |
| Mobility | Built on a chassis with wheels and designed for occasional relocation rather than frequent travel. | Offers more flexibility than a permanently built structure when the buyer may change locations or use multiple destinations. | Transport normally requires a qualified hauler, route planning, permits, and professional placement. |
| Space Efficiency | Open-plan layouts commonly combine the living, dining, and kitchen areas, with lofts used for additional sleeping space. | Makes a smaller footprint feel more usable and can reduce furnishing, cleaning, and maintenance requirements. | Loft access may involve stairs or ladders, so accessibility needs should be reviewed before purchase. |
| Installation Approach | The unit is delivered to a prepared site and connected to approved utility services. | Compared with fully site-built construction, the main structure can reduce on-site building work and weather-related delays. | Site preparation, foundations, utility connections, inspections, and landscaping remain separate project requirements. |
| Utilities | May connect to electricity, potable water, sewage, septic systems, propane, or other locally approved services. | Allows buyers to adapt the home to different destinations and infrastructure conditions. | Electrical voltage, plumbing standards, gas regulations, and connection requirements differ internationally. |
| Climate Adaptability | Insulation, heating, cooling, ventilation, windows, and weather protection can be specified for the intended climate. | Supports use in a wider range of environments, from warm coastal regions to colder seasonal destinations. | Wind, snow, seismic, humidity, corrosion, and flood requirements must be checked against local building rules. |
| Ownership Flexibility | Can be used as a vacation residence, seasonal home, guest unit, rental accommodation, or supplementary dwelling where permitted. | One compact asset can support different lifestyle and income objectives over time. | Residential occupancy, short-term rental, and accessory-dwelling rules are controlled by local authorities. |
| Maintenance Profile | A smaller floor area generally means fewer surfaces, fixtures, and systems to clean and maintain than a larger home. | May reduce routine upkeep time, which is valuable for overseas owners or seasonal users. | Roofs, exterior seals, chassis components, plumbing, heating, and moisture control still require regular inspection. |
| International Purchasing | A cross-border purchase may involve manufacturing, inland transport, ocean freight, customs clearance, local delivery, and installation. | A clear logistics plan helps buyers estimate the true delivered cost and timeline. | Import duties, taxes, certificates, documentation, insurance, and local approvals should be confirmed before ordering. |
| Land and Zoning | The home usually requires an approved site, legal access, adequate setbacks, and permission for its intended use. | Buying the right unit is only one part of creating a compliant home or holiday retreat. | Verify zoning, planning permission, occupancy classification, foundation rules, and community restrictions in writing. |
| Best-Fit Buyer Profile | Buyers seeking a compact, comfortable, lower-maintenance space with the potential for future relocation. | Particularly suitable for seasonal residents, holiday-home owners, downsizers, investors, and families needing flexible accommodation. | The best choice depends on local legality, intended occupancy, climate, transport access, and total project cost. |
Note: Dimensions, classifications, transport requirements, utility standards, taxes, and permitted uses vary by destination. Buyers should confirm current requirements with the relevant local planning, building, transport, and customs authorities.
Park model mobile homes can offer flexible living with a smaller financial commitment. However, the purchase price is only one part of the budget. Buyers should also estimate land, delivery, site preparation, utility connections, permits, taxes, insurance, and annual maintenance. Transport may require special equipment, especially when roads are narrow or international shipping is involved. Currency changes can also increase the final cost.
Regulations differ sharply between countries, regions, and even towns. Some authorities classify these homes as recreational units, while others treat them as permanent residences. That difference affects foundations, insulation, occupancy, parking, and utility approvals. Obtain written guidance from the local planning office before paying a deposit. A licensed surveyor or property lawyer can verify zoning, land ownership, access rights, and building requirements. Verbal promises are not enough.
Ownership also involves practical details. Check whether the home includes a transferable title, and confirm how resale works locally. Review flood, wind, fire, and winter risks before choosing the site. Ask who repairs roads, septic systems, drainage, and shared facilities. A low advertised price can be misleading. I would allow a contingency fund of at least ten percent, although unusual ground conditions may require more. This estimate is imperfect, but ignoring uncertainty is usually more expensive. Before signing, compare the full five-year cost with a conventional home or long-term rental.
Selecting a park model home starts with the site, not the floor plan. Measure the available land carefully, including access roads, trees, slopes, and drainage. A beautiful layout may fail if delivery trucks cannot reach the property. Check local planning rules before making a deposit. Requirements can differ between regions, even within one country.
Study the home’s insulation, windows, roof design, and ventilation for the local climate. Coastal areas may need stronger corrosion protection, while cold regions require efficient heating and protected plumbing. Review the electrical system, water connection, wastewater solution, and internet access with qualified local contractors. Ask for detailed drawings and construction specifications. Small details matter.
Placement needs equal attention. Prepare a stable foundation that matches local engineering guidance, then confirm safe clearance around the home. Leave room for maintenance, emergency access, outdoor steps, and future landscaping. Transport costs can change after a site inspection. Get written estimates that include permits, delivery, lifting equipment, utility connections, and ground preparation.
A perfect plan is rare. Sometimes, buyers choose extra space but overlook daily movement inside the home. Walk through the proposed layout with furniture measurements. Test door swings, kitchen distances, storage height, and natural light at different times. I would also allow a contingency budget, because ground conditions often surprise people. That caution may feel unnecessary until the first delay appears.